
Open House Sat, Sep 19th 01:00 PM - 03:00 PM - Views
Address
6 Cote Drive, Dover, NH
Price
$ 600,000
Property Attributes
- MLS#5110011
- TypeSingle Family
- Listing Status Active
- CountySTRAFFORD
- CityDover
- AreaStrafford
- NeighborhoodPiscataqua River
- Zip03820
- StyleCape,Contemporary
- Year Built1981
- Price$ 600,000
- Bedrooms3
- Full Bathrooms2
- Half Bathrooms1
- Sqr Footage2005
- Lot Size0.22 Acres
Data Source:
PrimeMLS
Property Description
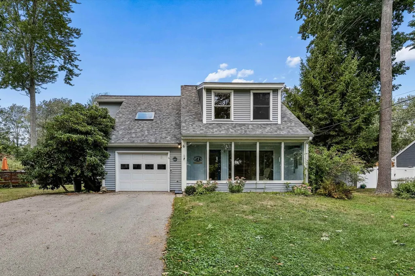
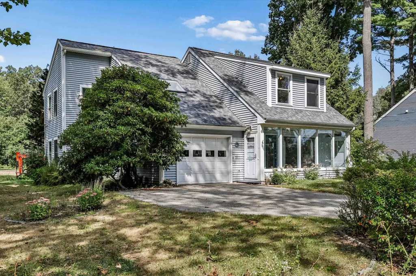
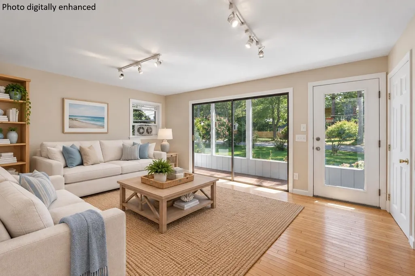
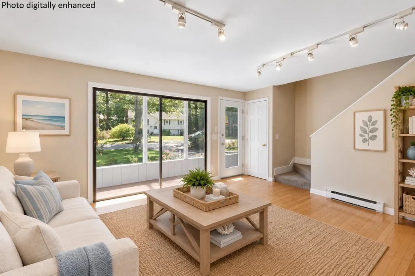
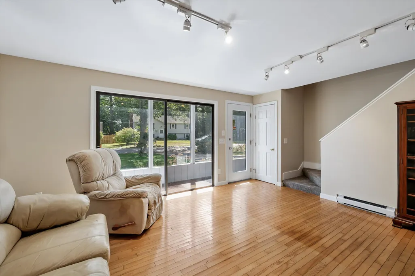
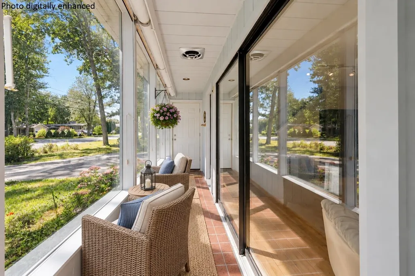
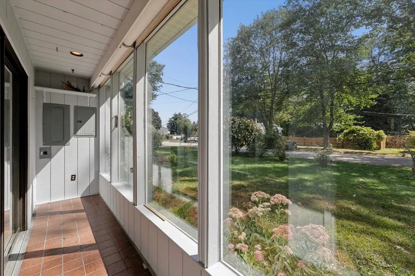
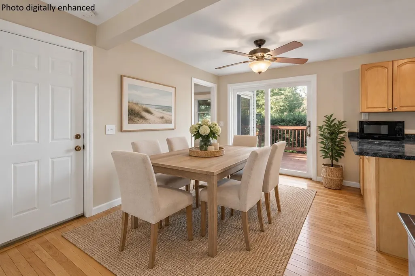
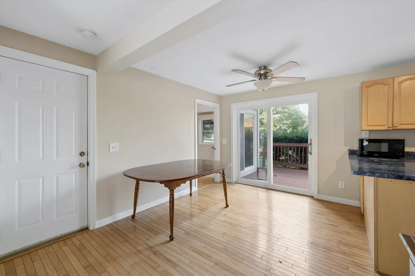
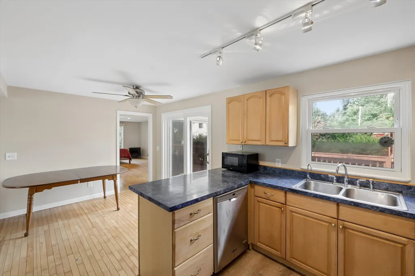
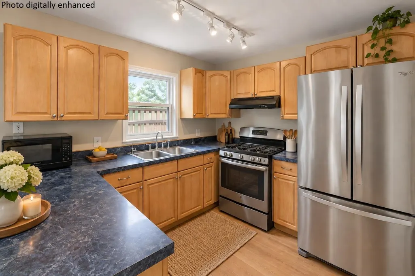
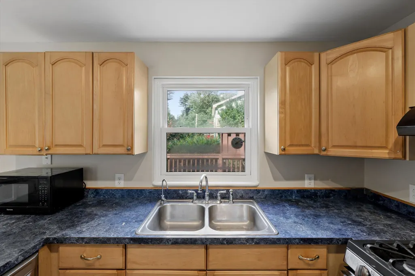
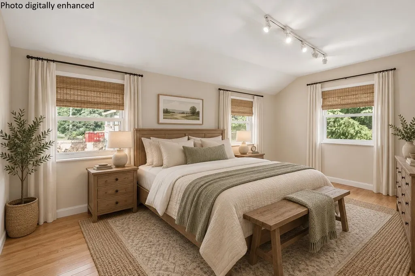
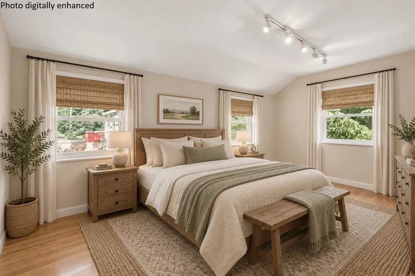
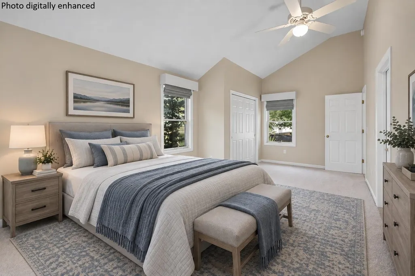
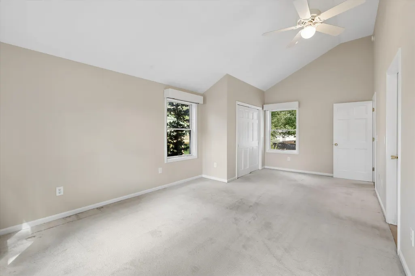
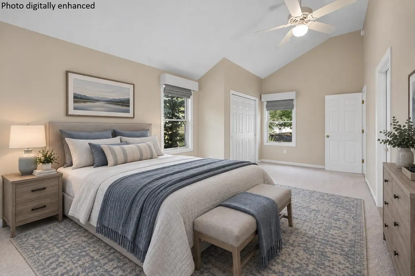
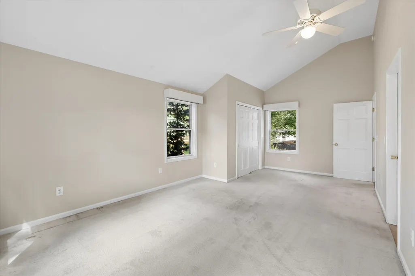
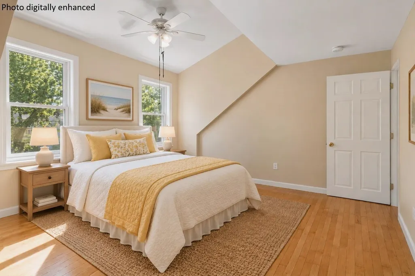
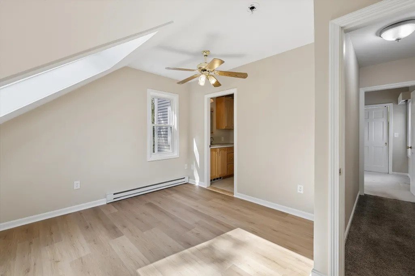
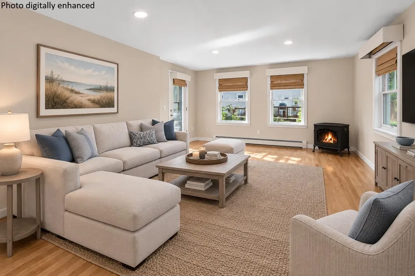
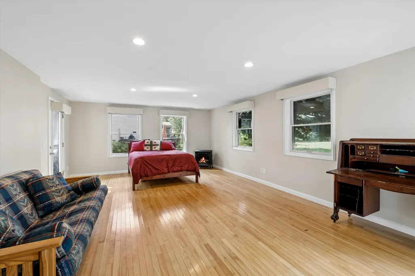
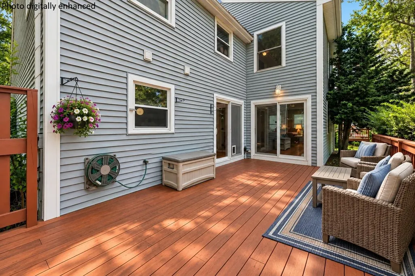
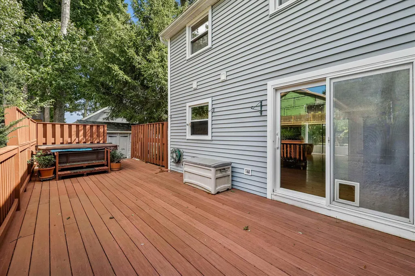
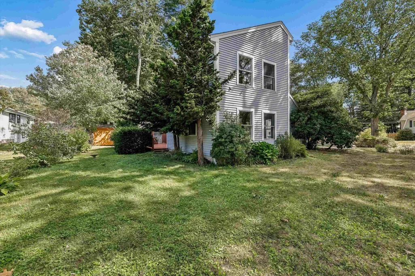
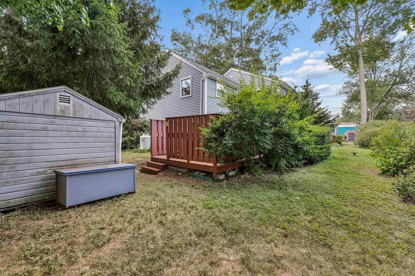
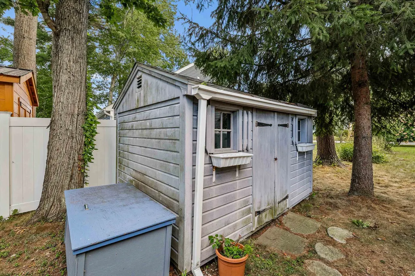
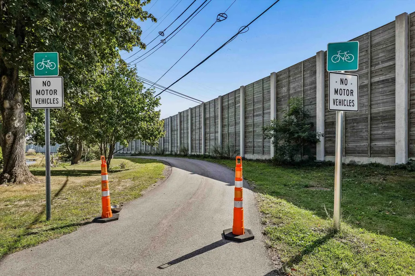
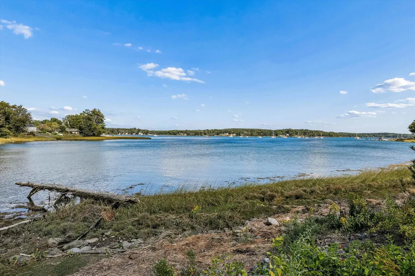
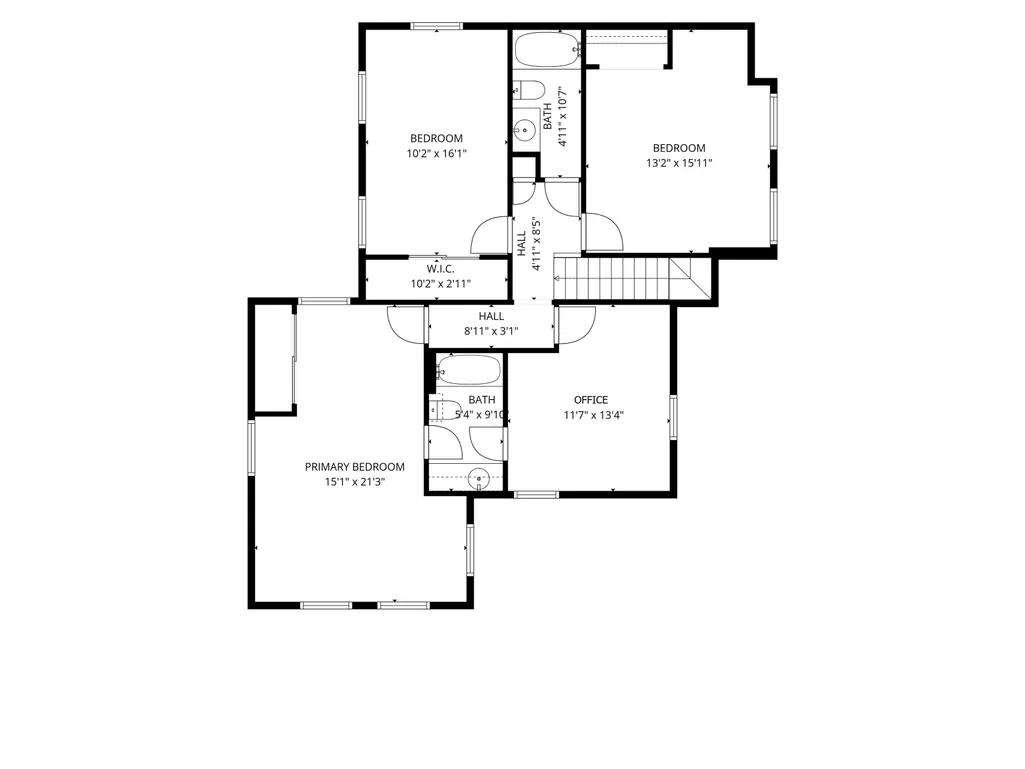
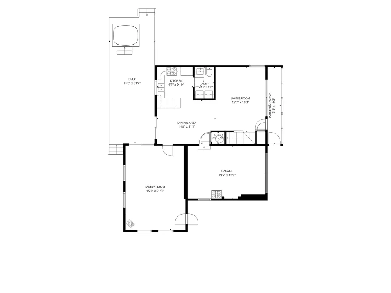
COASTAL BREEZES, RIVER DAYS AND A DOVER POINT ADDRESS TO MAKE YOUR OWN! Tucked into an established neighborhood near the Piscataqua River, this distinctive and expanded Cape puts some of the Seacoastâs best-loved destinations within easy reach while offering a flexible interior ready for your personal touches. Begin the morning with coffee and Wordle on the enclosed front porch as sunshine streams through walls of glass and the day comes to life. Inside, hardwood floors extend into the living room where oversized windows invite natural light and changing seasonal views. Continue to the kitchen where solid oak cabinetry, stainless appliances and an efficient layout keep everything close at hand. Pull up a stool at the counter to chat with the cook or enjoy casual meals before gathering in the dining area. From there, a bright family room with panoramic leafy views creates an inviting spot for movie nights, reading or simply unwinding. Sliders lead outdoors to an expanded deck where youâll fire up the barbecue, pour something cold and settle in as the day winds down, while a garden shed keeps outdoor essentials neatly tucked away. When adventure calls, nearby Hilton Park and the Dover Point Boat Launch invite days spent boating, fishing or picnicking along the Piscataqua, where views stretch across the water toward Maine. Bike to downtown Dover, or venture farther afield to Durham, Portsmouth or the Seacoast. Return home to cooling river breezes and head upstairs to a dedicated office illuminated by a skylight that makes working from home a pleasure. Afternoon sunlight fills the spacious primary where a soaring ceiling creates an airy feel and an ensuite bath adds convenience, while two additional bedrooms offer architectural character and share a full bath. Recent improvements including newer roofing, paint and some flooring provide a head start, with room to bring your vision. MAKE IT YOUR OWN, SETTLE IN, THEN HEAD OUT AND ENJOY LIFE NEAR THE WATER!
| Elementary School | Middle School | High School |
|---|---|---|
| Garrison School Elementary School | Dover Middle School | Dover High School |
| Price History | |
|---|---|
| 9/16/2026 | Listed $600,000 |
General Features
| Road Frontage | TBD |
|---|---|
| Sewer | Public |
| Heating | Propane,Baseboard,Electric,Gas Stove |
| Cooling | None |
| Utilities | Cable |
| Roof | Asphalt Shingle |
| Appliances | Dishwasher,Dryer,Microwave,Gas Range,Refrigerator,Washer,Owned Water Heater |
| Garage | Yes |
| Flood Zone | No |
| Zoning | R-20 |
| Full Baths | 2 |
| Half Baths | 1 |
| Bathrooms | 3 |
| Year Built | 1981 |
| Electric | Circuit Breaker(s) |
| Style | Cape,Contemporary |
| Stories Count | 2.5 |
| Type | Single Family |
| Block | AL |
| Property Condition | Existing |
| Assessment Amount | 535800 |
| Possible Use | Residential |
| Tax Year | 2025 |
| Fuel Company | D.F Richard |
| Electric Company | Eversource |
| Covenants | Unknown |
| Construction Materials | Aluminum,Wood Frame,Vinyl Siding |
| High School | Dover High School |
| City | Dover |
| Property Class | Residential |
| Other Equipment | Battery Smoke Detector,Gas Stove |
| School District | Dover |
| Seasonal | No |
| Elementary School | Garrison School |
| Middle School | Dover Middle School |
| Price Per Sq Ft Total AG | 299.25 |
| Last Updated | 09/16/2026 14:15:11 |
Interior Features
| Basement Description | Slab |
|---|---|
| Interior Amenities | Blinds,Dining Area,Hot Tub,Kitchen/Dining,Kitchen/Living,Window Treatment,1st Floor Laundry |
| Basement | No |
| Flooring | Carpet,Hardwood |
| Beds | 3 |
| Total Rooms | 7 |
| Internet | Cable Internet |
| Total Finished Area | 2005 |
Exterior Features
| Lot Features | Country Setting,Landscaped,Level,Neighborhood |
|---|---|
| Exterior Amenities | Deck,Hot Tub,Natural Shade,Double Pane Window(s) |
| Driveway | Paved |
| Water View | No |
| Lot Size Area | 0.22 |
| Water Source | Public |
| Parking Features | Auto Open,Direct Entry,Driveway,Garage,Parking Spaces 2,Paved,Attached |
| Garage Capacity | 1 |
| Water Body Name | Piscataqua River |
| Foundation | Concrete Slab,Slab w/ Frost Wall |
| Lot | 00 |
| Waterfront Property | No |
| Road Frontage Type | Public |
| Surveyed | Unknown |
| Water Body Type | River |
| Lot Size Square Feet | 9583 |
| Water Body Access | Yes |
| Water Access Details | Other |
Amenities
- Foreclosure
- Views
- Short Sale
- New Construction
- Adult 55+
- Lease To Own
- No HOA Fees
- Furnished
- Primary On Main
- Air Conditioning
- Seller Finance
- Green
- Fixer Upper
- Horse
- Golf
- Fireplace
- Deck
- Garage
- Basement
- Pool
Property vs Single Family Average in 03820
Statistics provided by Inside Real Estate
Price
Year Built
 Massachusetts MLS Property Info Network (MLSPIN) - The property listing data and information set forth herein were provided to MLS Property Information Network, Inc. from third party sources, including sellers, lessors and public records, and were compiled by MLS Property Information Network, Inc. The property listing data and information are for the personal, non commercial use of consumers having a good faith interest in purchasing or leasing listed properties of the type displayed to them and
 Copyright 2026 PrimeMLS. All rights reserved. This information is deemed reliable, but not guaranteed. The data relating to real estate displayed on
this Site comes in part from the IDX Program of PrimeMLS. The information
being provided is for consumers' personal, non-commercial use and may
not be used for any purpose other than to identify prospective properties
consumers may be interested in purchasing. Data last updated September 16, 2026 5:01 AM UTC
Copyright 2026 PrimeMLS. All rights reserved. This information is deemed reliable, but not guaranteed. The data relating to real estate displayed on
this Site comes in part from the IDX Program of PrimeMLS. The information
being provided is for consumers' personal, non-commercial use and may
not be used for any purpose other than to identify prospective properties
consumers may be interested in purchasing. Data last updated September 16, 2026 5:01 AM UTC
 All information deemed reliable but not guaranteed. All properties are subject to prior sale, change or withdrawal. Neither listing broker(s) or information provider(s) shall be responsible for any typographical errors, misinformation, misprints and shall be held totally harmless. Listing(s) information is provided for consumer's personal, non-commercial use and may not be used for any purpose other than to identify prospective properties consumers may be interested in purchasing. The data relating
