
Views
Address
26 Emerson Road, Unity, NH
Price
$ 1,450,000
Property Attributes
- MLS#5107821
- TypeSingle Family
- Listing Status Active
- CountySULLIVAN
- CityUnity
- AreaSullivan
- NeighborhoodCrescent Lake
- Zip03773
- StyleContemporary
- Year Built2016
- Price$ 1,450,000
- Bedrooms3
- Full Bathrooms3
- Half Bathrooms1
- Sqr Footage2691
- Lot Size0.45 Acres
Data Source:
PrimeMLS
Property Description
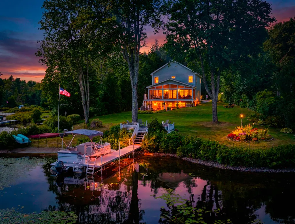
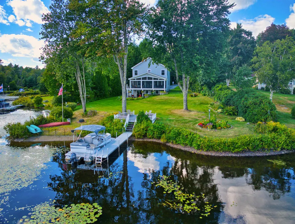
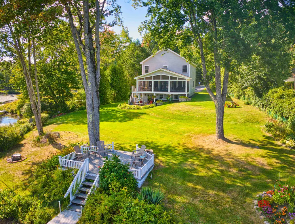
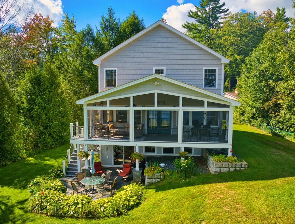
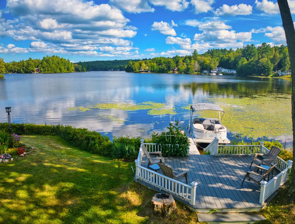
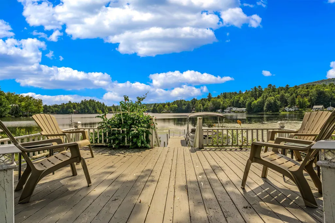
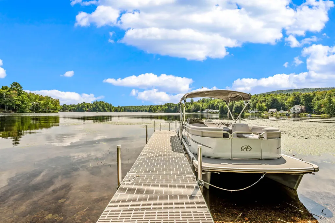
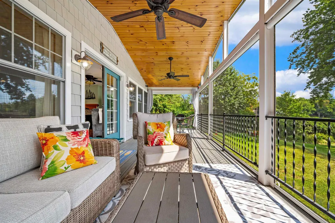
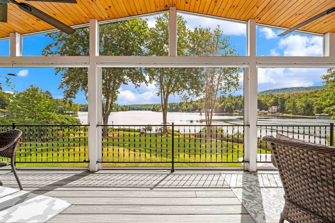
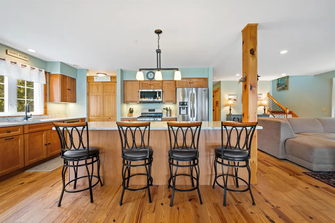
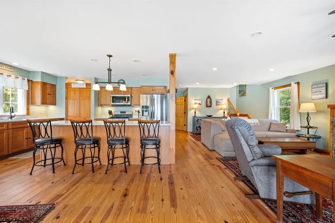
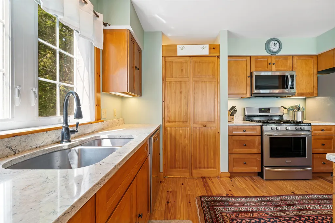
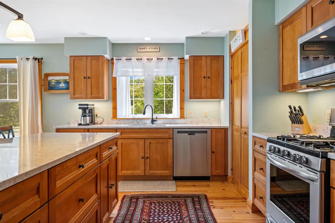
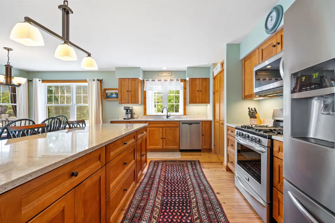
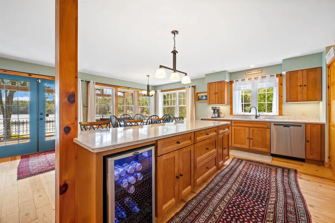
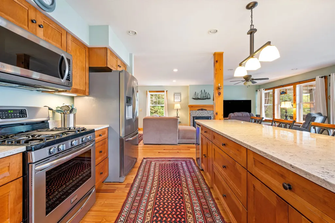
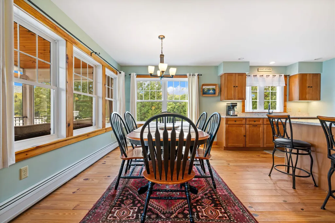
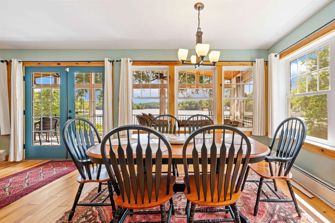
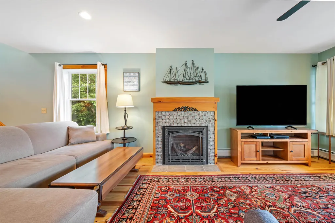
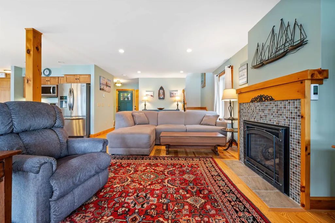
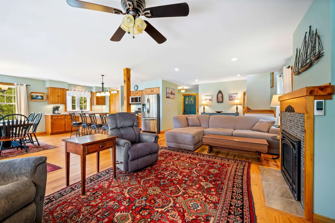
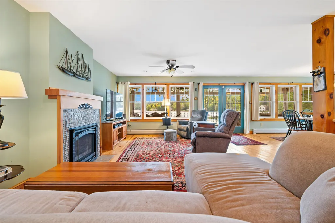
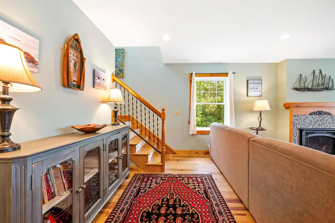
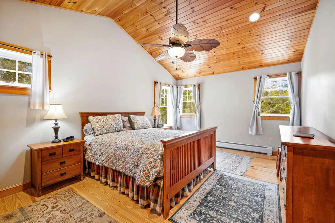
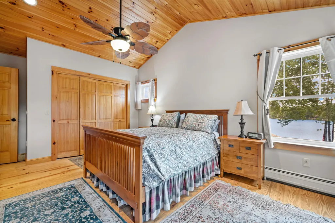
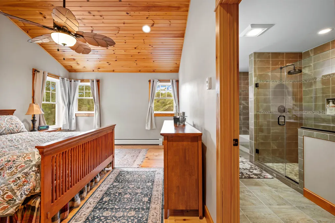
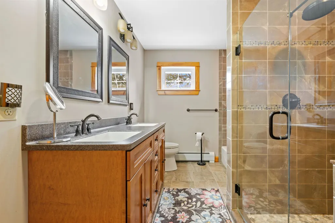
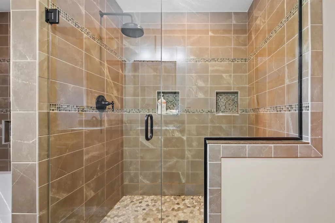
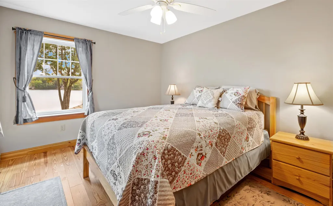
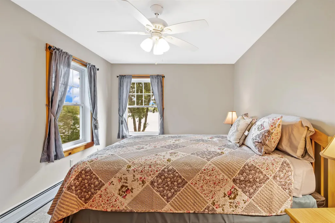
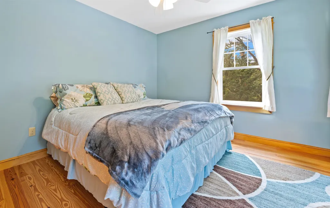
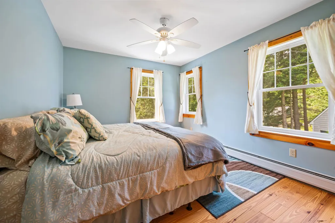
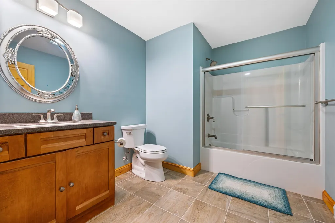
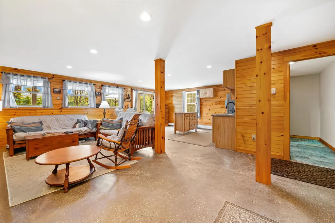
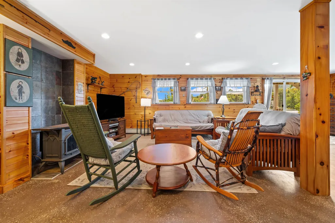
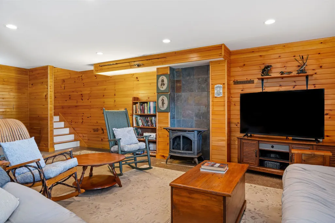
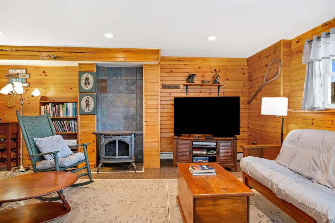
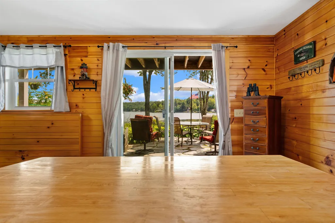
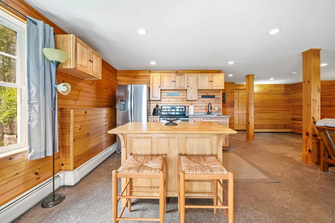
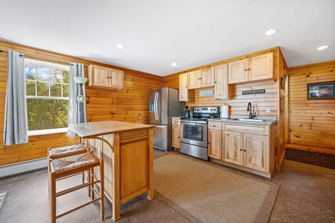
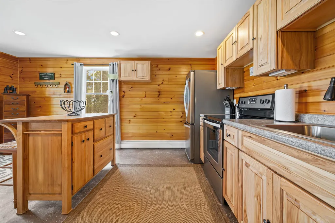
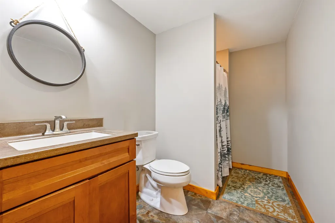
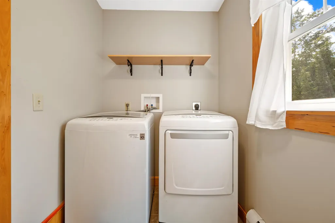
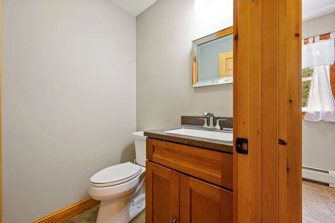
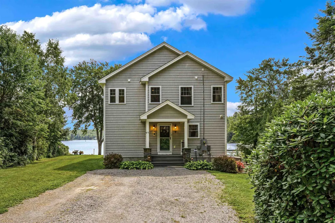
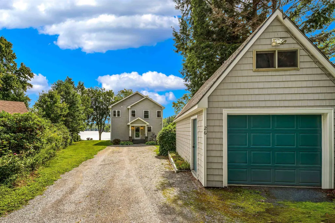
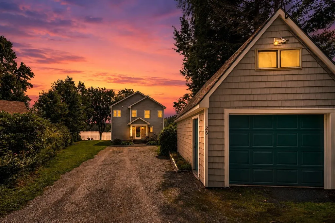
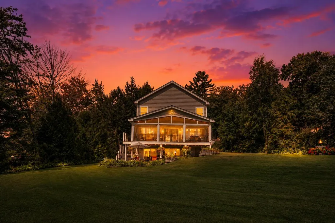
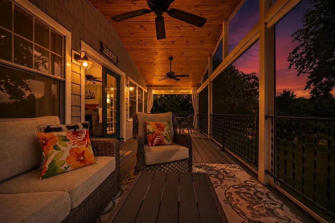
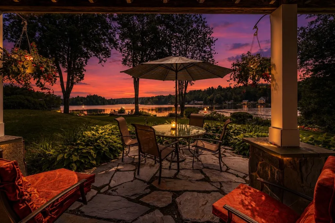
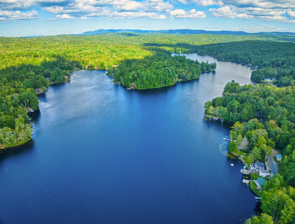
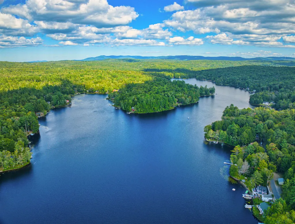
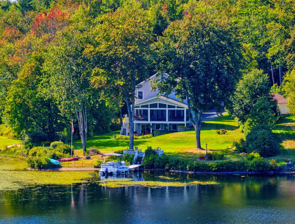
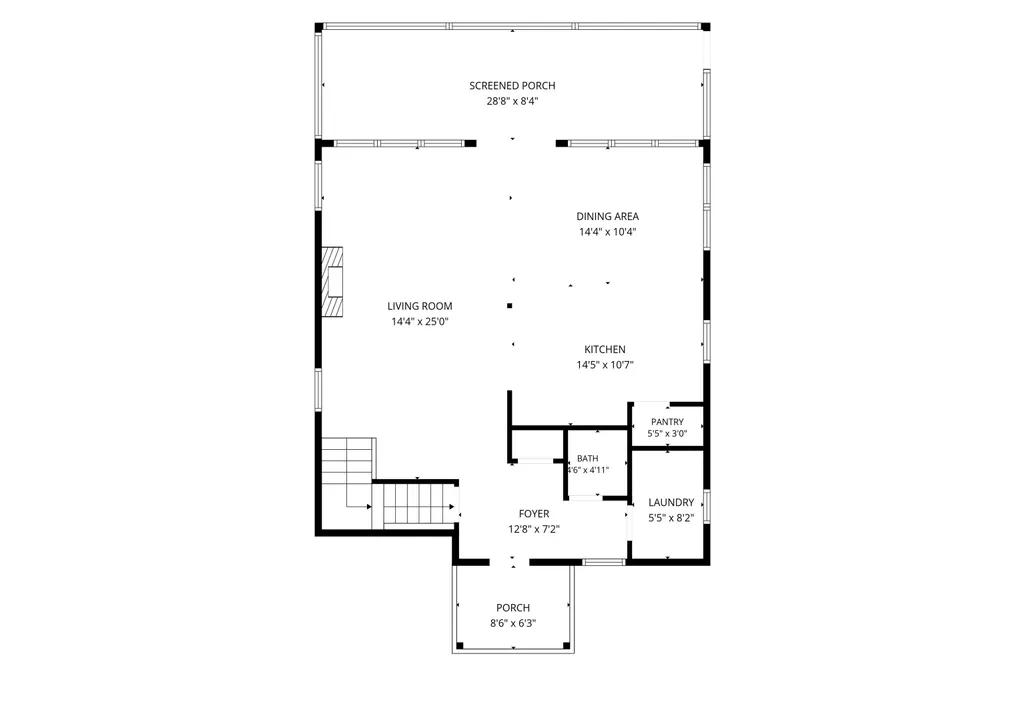
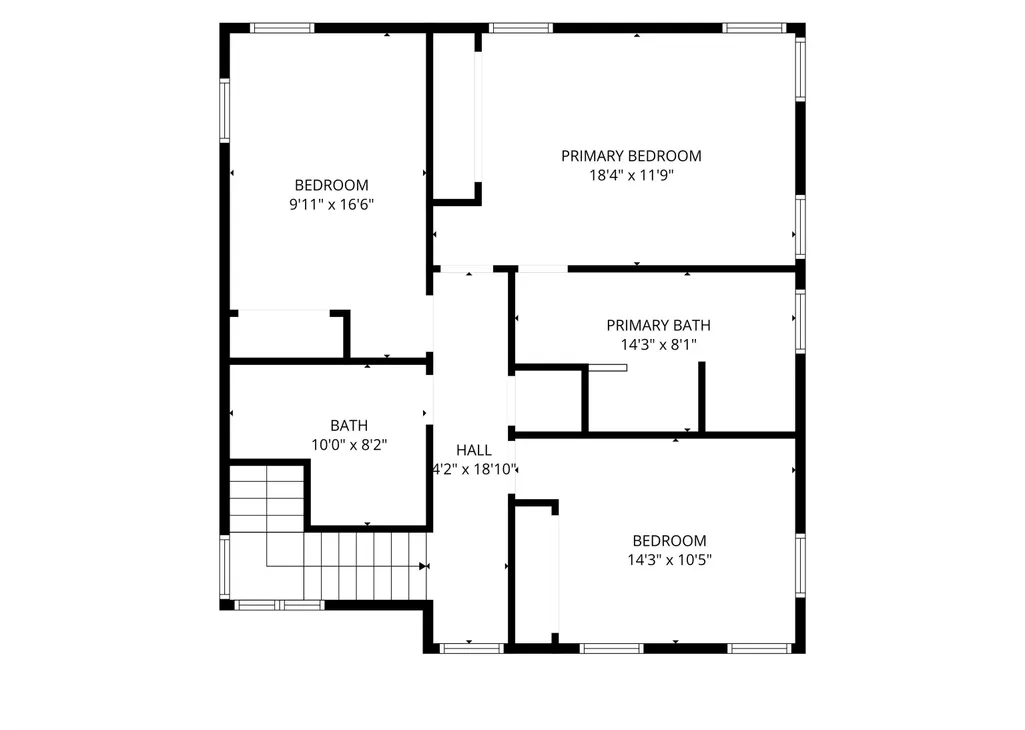
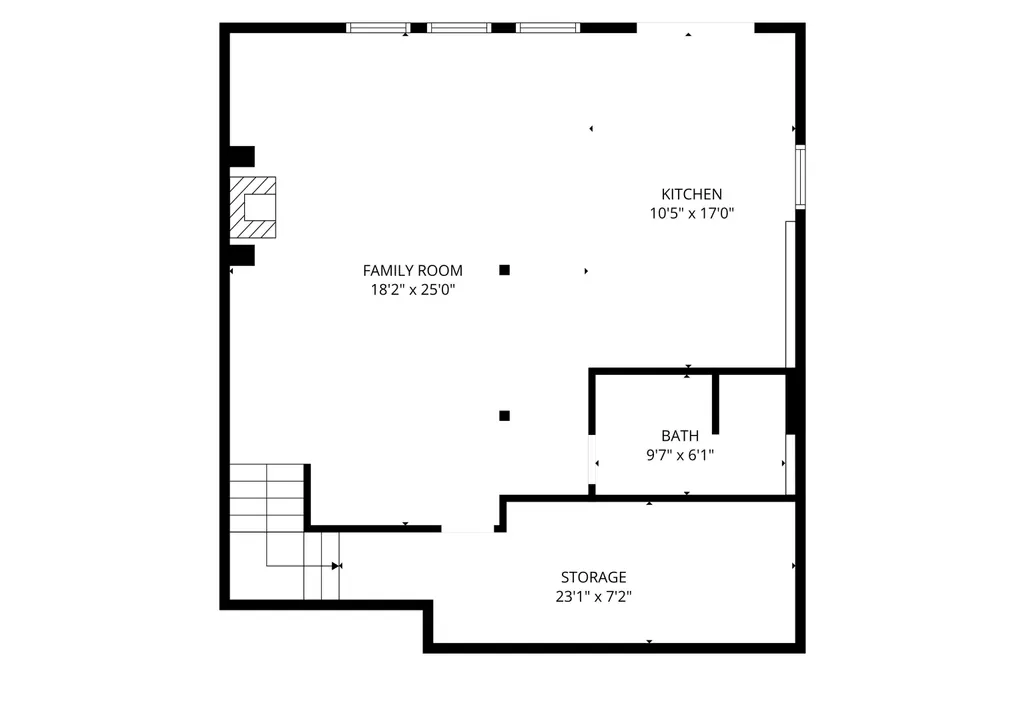
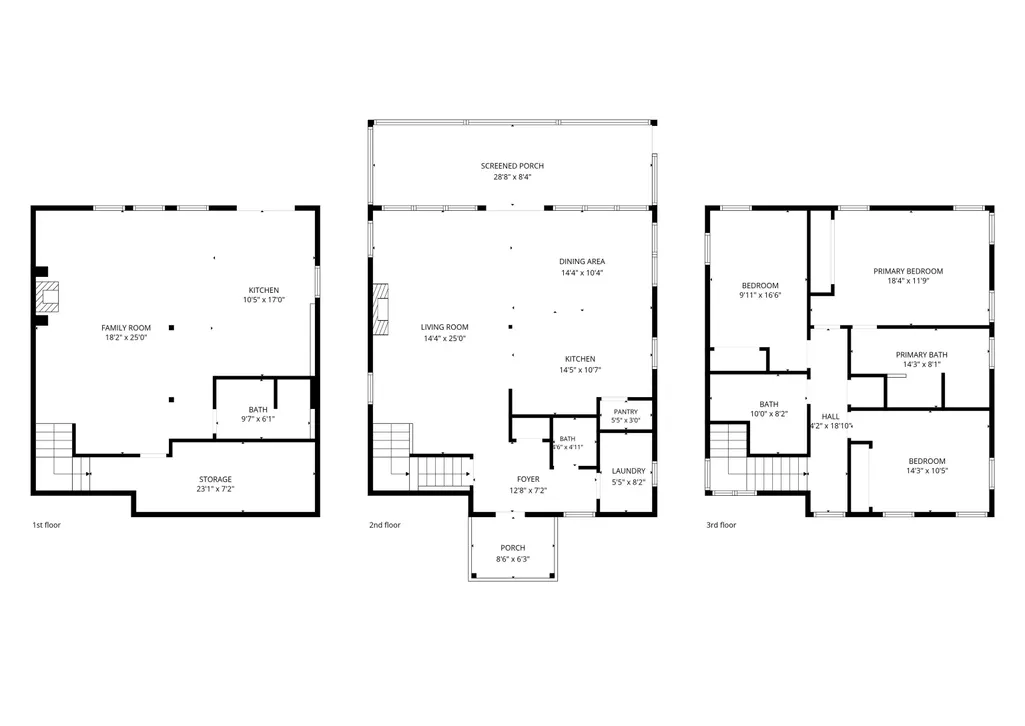
Exceptional four-season waterfront retreat on beautiful Crescent Lake, offering stunning water views, a private dock, and a rare, expansive landscaped yard. Thoughtfully designed for both everyday living and effortless entertaining, this inviting home features multiple outdoor spaces, including an oversized deck, screened porch, and patio, creating the perfect setting for enjoying peaceful mornings, summer gatherings, and spectacular sunsets by the water. Inside, an open concept floor plan is filled with natural light and accented by hardwood floors throughout. The spacious kitchen features a large center island, stainless steel appliances, abundant cabinetry, and a walk-in pantry, opening to the dining area and comfortable living room with a gas fireplace. The main level flows seamlessly to the oversized screened porch, extending the living space outdoors. A half bath and laundry complete the first floor. Upstairs, the private primary suite provides a relaxing retreat, accompanied by two additional bedrooms and a full bath. The walk-out lower level offers remarkable flexibility with a second kitchen, family room with propane stove, and bathroom ideal for guests, extended family, or additional entertaining space. A detached one car garage and shed provide convenient storage for vehicles, lake toys, and outdoor equipment. With its direct waterfront, private dock, beautifully landscaped grounds, generous outdoor living spaces, and versatile floor plan, this exceptional Crescent Lake property offers the opportunity to embrace the very best of four-season lakeside living.
| Elementary School | Middle School | High School |
|---|---|---|
| Unity Elementary School | Unity Middle School | Stevens High School |
| Price History | |
|---|---|
| 9/2/2026 | Listed $1,450,000 |
General Features
| Road Frontage | Yes |
|---|---|
| Sewer | 1500+ Gallon,Concrete,Leach Field,Septic |
| Heating | Propane,Hot Water,Gas Stove |
| Cooling | None |
| Utilities | Satellite |
| Roof | Asphalt Shingle |
| Garage | Yes |
| Flood Zone | Unknown |
| Zoning | 3 |
| Full Baths | 3 |
| Half Baths | 1 |
| Bathrooms | 4 |
| Year Built | 2016 |
| Electric | 200+ Amp Service,Circuit Breaker(s) |
| Style | Contemporary |
| Stories Count | 2 |
| Type | Single Family |
| Block | 254 |
| Property Condition | Existing |
| Tax Year | 2025 |
| Fuel Company | RE Hinkley |
| Electric Company | Electric Co-Op |
| Covenants | Unknown |
| Construction Materials | Vinyl Siding |
| High School | Stevens High School |
| City | Unity |
| Property Class | Residential |
| School District | Unity |
| Seasonal | No |
| Elementary School | Unity Elementary School |
| Middle School | Unity Middle School |
| DOM | 3 |
| Price Per Sq Ft Total AG | 772.92 |
| Last Updated | 09/08/2026 07:01:46 |
Interior Features
| Basement Description | Finished |
|---|---|
| Interior Amenities | Ceiling Fan,Dining Area,Gas Fireplace,Hearth,Kitchen Island,Kitchen/Dining,Kitchen/Living,Laundry Hook-ups,Living/Dining,Primary BR w/ BA,Natural Light,Natural Woodwork,Soaking Tub,Vaulted Ceiling,Wa |
| Basement | Yes |
| Flooring | Tile,Wood |
| Beds | 3 |
| Total Rooms | 10 |
| Internet | Fiber Optic Internet |
| Total Finished Area | 2691 |
| Basement Access Type | Walkout |
Exterior Features
| Lot Features | Landscaped,Level,Open,View |
|---|---|
| Exterior Amenities | Boat Slip/Dock,Garden Space,Patio,Covered Porch,Screened Porch,Private Dock,Shed |
| Driveway | Gravel |
| Water View | Yes |
| Lot Size Area | 0.45 |
| Water Source | Drilled Well |
| Garage Capacity | 1 |
| Water Body Name | Crescent Lake |
| Foundation | Concrete |
| Waterfront Property | Yes |
| Road Frontage Length | 200 |
| Road Frontage Type | Private Road |
| Surveyed | Unknown |
| Water Body Type | Lake |
| Lot Size Square Feet | 19602 |
| Water Body Access | Yes |
| Water Access Details | Directly Adjoining |
Amenities
- Foreclosure
- Views
- Short Sale
- New Construction
- Adult 55+
- Lease To Own
- No HOA Fees
- Furnished
- Primary On Main
- Air Conditioning
- Seller Finance
- Green
- Fixer Upper
- Horse
- Golf
- Fireplace
- Deck
- Garage
- Basement
- Pool
Property vs Single Family Average in 03773
Statistics provided by Inside Real Estate
Price
Year Built
Visits
 Massachusetts MLS Property Info Network (MLSPIN) - The property listing data and information set forth herein were provided to MLS Property Information Network, Inc. from third party sources, including sellers, lessors and public records, and were compiled by MLS Property Information Network, Inc. The property listing data and information are for the personal, non commercial use of consumers having a good faith interest in purchasing or leasing listed properties of the type displayed to them and
 Copyright 2026 PrimeMLS. All rights reserved. This information is deemed reliable, but not guaranteed. The data relating to real estate displayed on
this Site comes in part from the IDX Program of PrimeMLS. The information
being provided is for consumers' personal, non-commercial use and may
not be used for any purpose other than to identify prospective properties
consumers may be interested in purchasing. Data last updated September 12, 2026 8:31 PM UTC
Copyright 2026 PrimeMLS. All rights reserved. This information is deemed reliable, but not guaranteed. The data relating to real estate displayed on
this Site comes in part from the IDX Program of PrimeMLS. The information
being provided is for consumers' personal, non-commercial use and may
not be used for any purpose other than to identify prospective properties
consumers may be interested in purchasing. Data last updated September 12, 2026 8:31 PM UTC
 All information deemed reliable but not guaranteed. All properties are subject to prior sale, change or withdrawal. Neither listing broker(s) or information provider(s) shall be responsible for any typographical errors, misinformation, misprints and shall be held totally harmless. Listing(s) information is provided for consumer's personal, non-commercial use and may not be used for any purpose other than to identify prospective properties consumers may be interested in purchasing. The data relating
