
Views
Address
469 Atwell Hill Road, Wentworth, NH
Price
$ 989,800
Property Attributes
- MLS#5101980
- TypeSingle Family
- Listing Status Active
- CountyGRAFTON
- CityWentworth
- AreaGrafton
- Zip03282
- StyleCape
- Year Built2000
- Price$ 989,800
- Bedrooms3
- Full Bathrooms3
- Half Bathrooms1
- Sqr Footage2616
- Lot Size55.6 Acres
Data Source:
PrimeMLS
Property Description
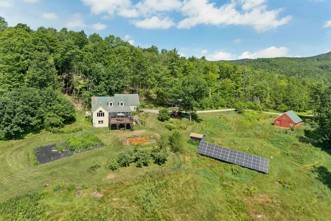
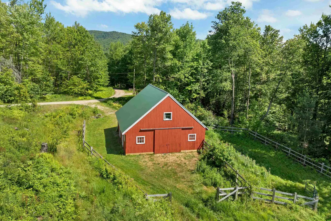
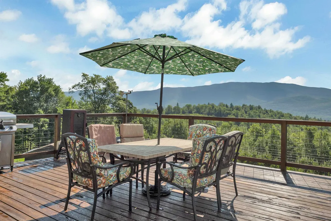
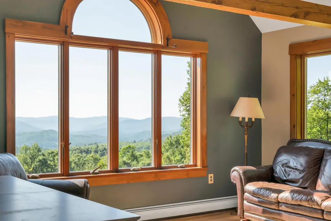
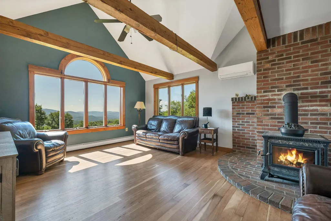
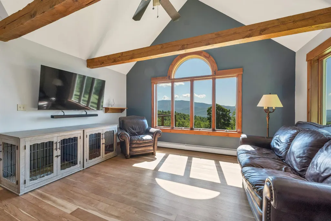
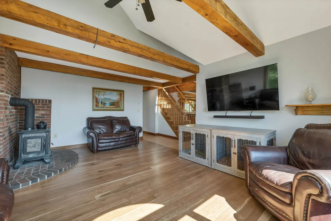
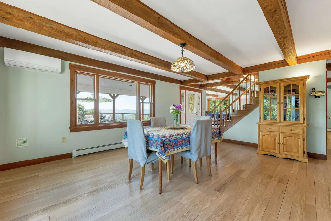
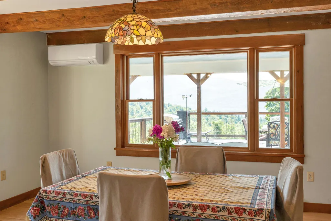
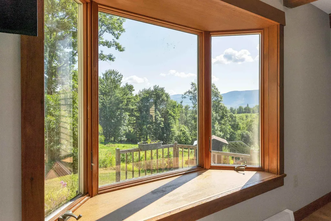
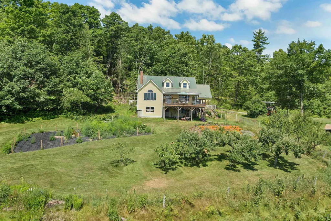
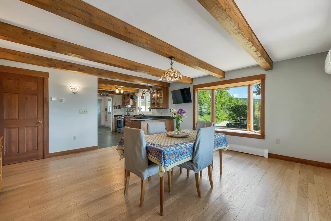
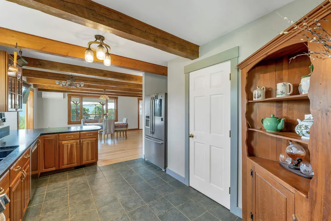
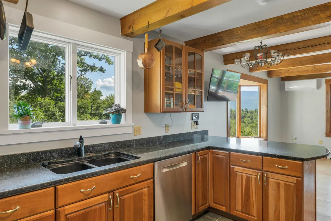
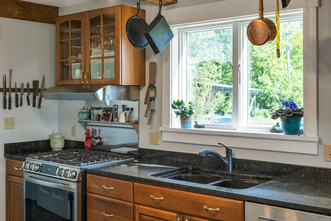
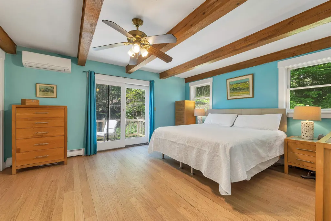
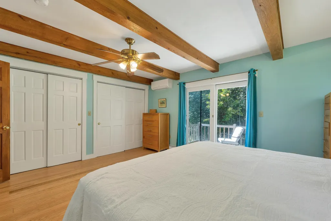
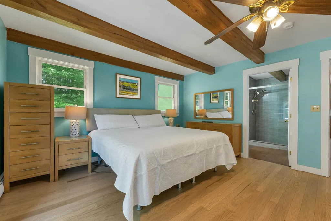
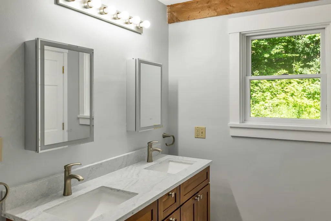
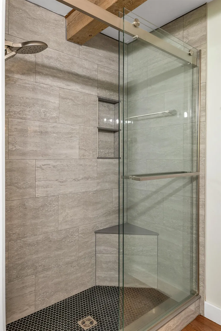
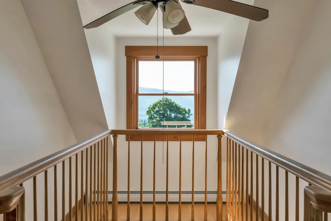
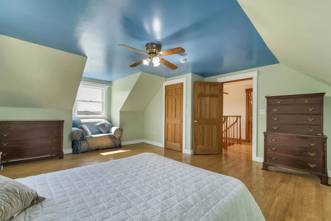
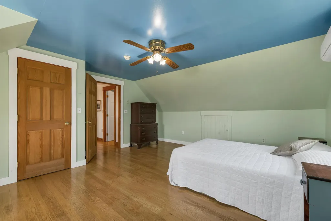
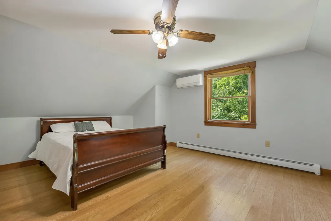
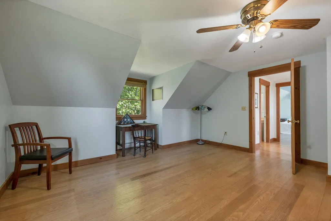
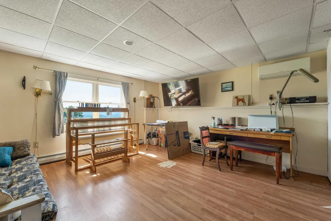
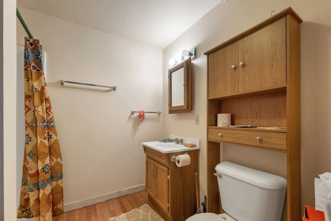
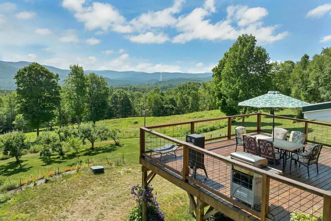
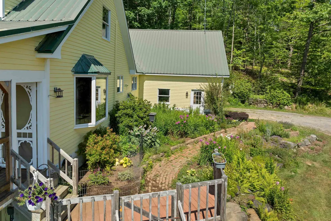
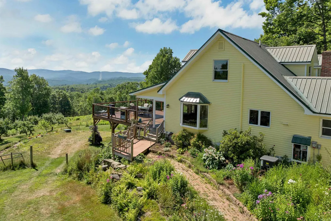
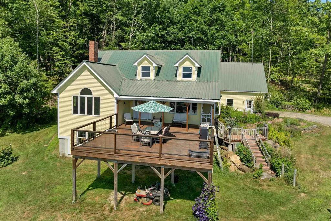
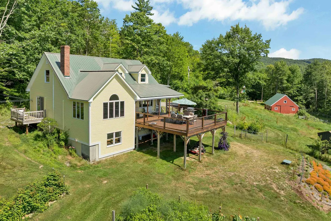
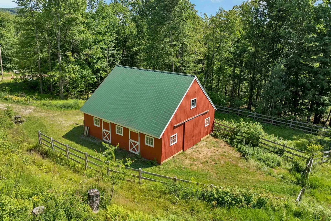
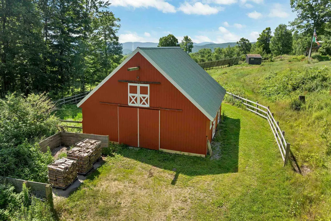
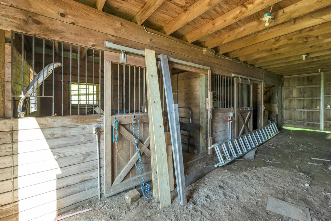
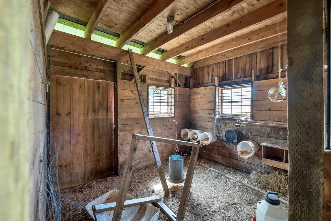
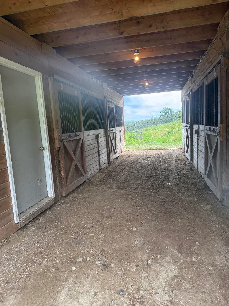
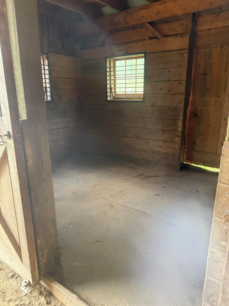
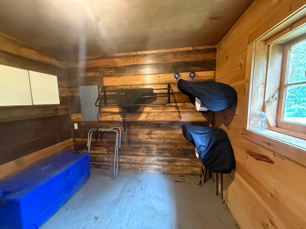
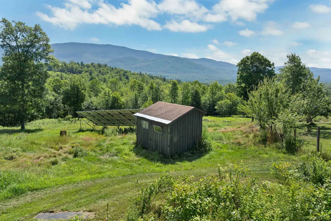
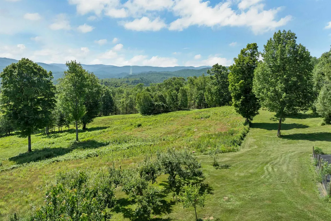
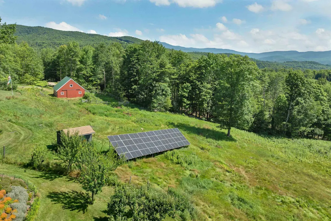
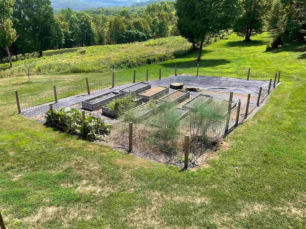
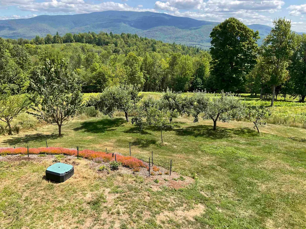
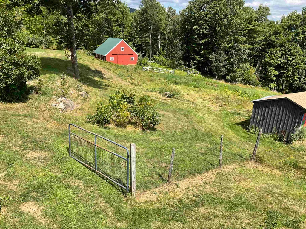
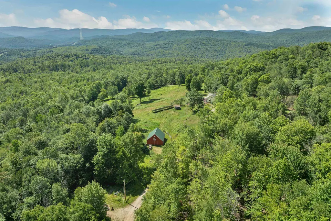
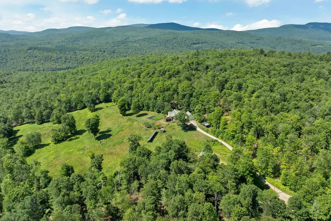
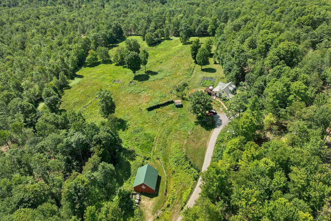
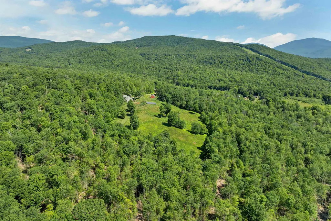
Welcome to 469 Atwell Hill Road, where the landscape sets the pace of life. Perched on 55.6 acres of rolling fields and woodlands, this remarkable property captures panoramic views of the Carr Mountain and Baker Valley ranges, offering a front-row seat to every sunrise, changing season, and star-filled night. Designed for those who appreciate both comfort and self-sufficiency, the property features an owned solar array, established garden space, and a four-stall horse barn with approximately eight acres of pastureâideal for equestrian pursuits, hobby farming, or simply enjoying the open space. The land invites exploration, whether you're tending the gardens, walking, or watching wildlife from your own backyard. Inside, the home is warm, welcoming, and thoughtfully designed. Natural woodwork, vaulted ceilings, and expansive windows draw the surrounding mountain scenery indoors, while hardwood floors add timeless character. The spacious kitchen includes a walk-in pantry and flows naturally into the dining and living areas, creating spaces that are equally suited for quiet evenings or lively gatherings. A covered porch and expansive deck both face the mountains, making it easy to enjoy the views in every season. The generously sized bedrooms provide comfortable retreats, including a first-floor primary suite with a private bath. The walkout lower level expands the home's possibilities with a finished bonus room and full bathâideal for guests, a fitness area, studio, hobby room, or home office. Located in the quiet town of Wentworth, you'll enjoy easy access to the White Mountains, hiking trails, skiing, snowmobile routes, and nearby rivers and lakes, while Plymouth's shopping, dining, and services remain within a comfortable drive. Here, country living isn't about getting away from everythingâit's about having room to enjoy what matters most. This is more than a home; it's a property with the space, setting, and infrastructure to support the lifestyle you've imagined.
| Elementary School | High School |
|---|---|
| Wentworth Elementary | Plymouth Regional High School |
| Price History | |
|---|---|
| 7/28/2026 | Listed $989,800 |
General Features
| Road Frontage | Yes |
|---|---|
| Sewer | 1250 Gallon,Leach Field,Private |
| Heating | Oil,Hot Water,Mini Split |
| Cooling | Mini Split |
| Utilities | Propane,Telephone Available,Underground Gas,Underground Utilities |
| Roof | Metal |
| Appliances | Dishwasher,Dryer,Gas Range,Refrigerator,Washer |
| Garage | Yes |
| Flood Zone | Unknown |
| Zoning | RES |
| 3/4 Baths | 1 |
| Full Baths | 2 |
| Half Baths | 1 |
| Bathrooms | 4 |
| Year Built | 2000 |
| Electric | 200+ Amp Service |
| Style | Cape |
| Stories Count | 2 |
| Type | Single Family |
| Block | 02 |
| Property Condition | Existing |
| Assessment Amount | 384437 |
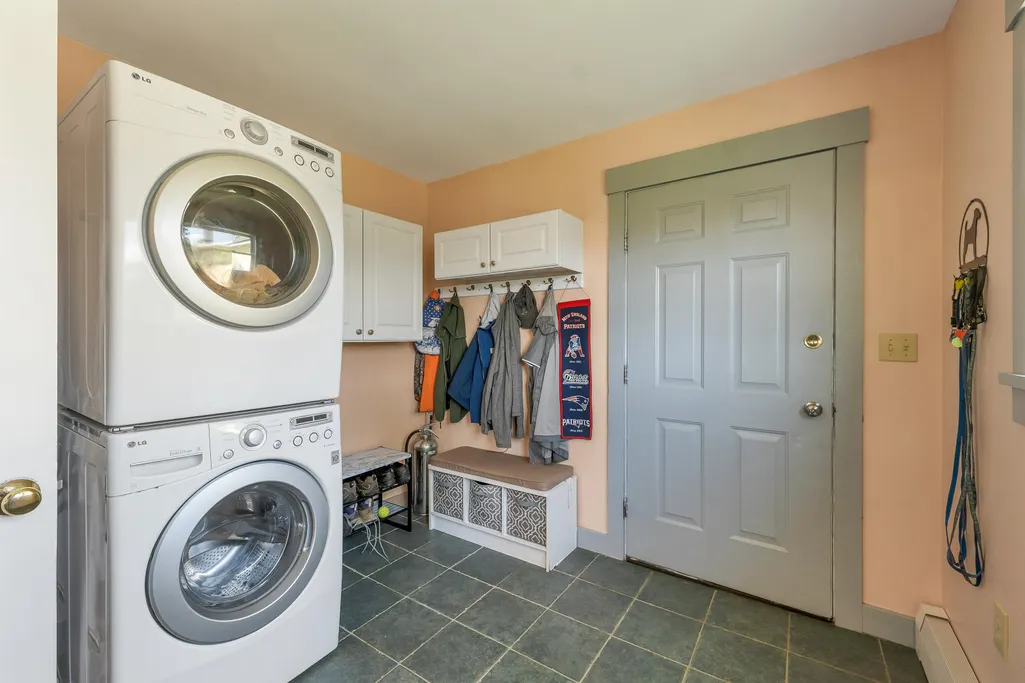
| Accessibility Features | 1st Floor 1/2 Bathroom,1st Floor Bedroom,1st Floor Full Bathroom,1st Floor Hrd Surfce Flr,1st Floor Laundry |
| Tax Year | 2025 |
| Covenants | Unknown |
| Construction Materials | Wood Frame,Wood Siding |
| Directions | GPS Friendly. From Plymouth: Route 25W to LEFT on Atwell Hill Road. Follow for 2 miles to property on LEFT. |
| High School | Plymouth Regional High School |
| City | Wentworth |
| Property Class | Residential |
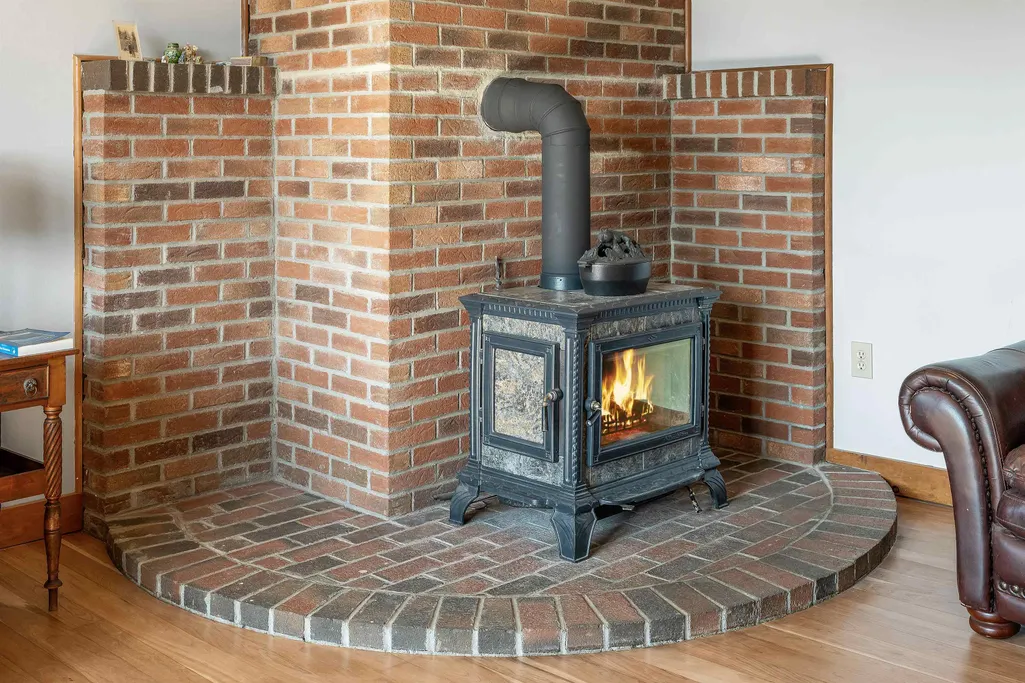
| Other Equipment | Standby Generator,Wood Stove |
| School District | SAU 2 and 48 |
| Seasonal | No |
| Elementary School | Wentworth Elementary |
| DOM | 45 |
| Price Per Sq Ft Total AG | 403.01 |
| Last Updated | 08/17/2026 14:58:39 |
Interior Features
| Basement Description | Full,Partially Finished,Walkout |
|---|---|
| Interior Amenities | Primary BR w/ BA,Natural Light,Natural Woodwork,Vaulted Ceiling,Walk-in Pantry,1st Floor Laundry |
| Basement | Yes |
| Flooring | Hardwood,Tile |
| Beds | 3 |
| Total Rooms | 8 |
| Room 1 Level | 1 |
| Internet | Fiber Optic Internet,High Speed Intrnt Avail |
| Total Finished Area | 2616 |
| Rooms: Level B | Level B: Bonus Room,Level B: Full Bathroom,Level B: 3/4 Bathroom |
| Rooms: Level 2 | Level 2: Bedroom,Level 2: Full Bathroom |
| Rooms: Level 1 | Level 1: Dining Room,Level 1: Kitchen,Level 1: Laundry Room,Level 1: Living Room |
| Room 9 Type | Bonus Room |
| Room 9 Level | Basement |
| Room 9 Dimensions | 14'11 x23'3 |
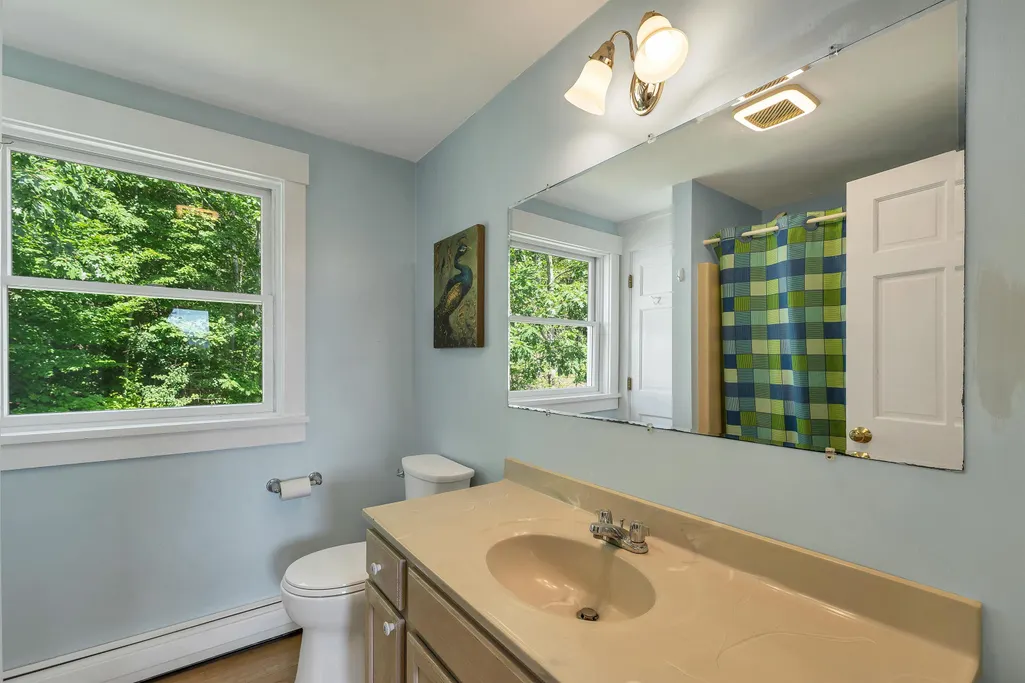
| Room 8 Type | Bathroom Full |
| Room 8 Level | 2 |
| Room 8 Dimensions | 7'6 x7'9 |
| Room 7 Type | Bedroom |
| Room 7 Level | 2 |
| Room 7 Dimensions | 15'5 x19'11 |
| Room 6 Type | Bedroom |
| Room 6 Level | 2 |
| Room 6 Dimensions | 15'11 x20'7 |
| Room 5 Type | Bedroom with Bath |
| Room 5 Level | 1 |
| Room 5 Dimensions | 14'2 x15'10,8'1 x9'11 |
| Room 4 Type | Living Room |
| Room 4 Level | 1 |
| Room 4 Dimensions | 14'11 x18'7 |
| Room 3 Type | Dining Room |
| Room 3 Level | 1 |
| Room 3 Dimensions | 17'10 x17'1 |
| Room 2 Type | Kitchen |
| Room 2 Level | 1 |
| Room 2 Dimensions | 12'2 x14'11 |
| Room 11 Type | Bathroom Three Quarter |
| Room 11 Level | Basement |
| Room 10 Type | Bathroom Full |
| Room 10 Level | Basement |
| Room 10 Dimensions | 8'0 x7'10 |
| Room 1 Type | Laundry Room |
| Room 1 Dimensions | 9'3 x10'2 |
| Basement Access Type | Interior |
Exterior Features
| Lot Features | Agricultural,Country Setting,Field/Pasture,Landscaped,Mountain View,Sloping |
|---|---|
| Exterior Amenities | Barn,Deck,Garden Space,Covered Porch,Shed |
| Driveway | Gravel |
| Lot Size Area | 55.6 |
| Water Source | Drilled Well |
| Garage Capacity | 2 |
| Foundation | Concrete |
| Lot | 01 |
| Color | Yellow |
| Road Frontage Length | 1445 |
| Road Frontage Type | Gravel,Public |
| Surveyed | Unknown |
| Lot Size Square Feet | 2421936 |
Amenities
- Foreclosure
- Views
- Short Sale
- New Construction
- Adult 55+
- Lease To Own
- No HOA Fees
- Furnished
- Primary On Main
- Air Conditioning
- Seller Finance
- Green
- Fixer Upper
- Horse
- Golf
- Fireplace
- Deck
- Garage
- Basement
- Pool
Property vs Single Family Average in 03282
Statistics provided by Inside Real Estate
Price
Year Built
Visits
 Massachusetts MLS Property Info Network (MLSPIN) - The property listing data and information set forth herein were provided to MLS Property Information Network, Inc. from third party sources, including sellers, lessors and public records, and were compiled by MLS Property Information Network, Inc. The property listing data and information are for the personal, non commercial use of consumers having a good faith interest in purchasing or leasing listed properties of the type displayed to them and
 Copyright 2026 PrimeMLS. All rights reserved. This information is deemed reliable, but not guaranteed. The data relating to real estate displayed on
this Site comes in part from the IDX Program of PrimeMLS. The information
being provided is for consumers' personal, non-commercial use and may
not be used for any purpose other than to identify prospective properties
consumers may be interested in purchasing. Data last updated September 14, 2026 5:04 AM UTC
Copyright 2026 PrimeMLS. All rights reserved. This information is deemed reliable, but not guaranteed. The data relating to real estate displayed on
this Site comes in part from the IDX Program of PrimeMLS. The information
being provided is for consumers' personal, non-commercial use and may
not be used for any purpose other than to identify prospective properties
consumers may be interested in purchasing. Data last updated September 14, 2026 5:04 AM UTC
 All information deemed reliable but not guaranteed. All properties are subject to prior sale, change or withdrawal. Neither listing broker(s) or information provider(s) shall be responsible for any typographical errors, misinformation, misprints and shall be held totally harmless. Listing(s) information is provided for consumer's personal, non-commercial use and may not be used for any purpose other than to identify prospective properties consumers may be interested in purchasing. The data relating
